
Interior spaces often look complete only when every detail is thoughtfully finished, including the transition where walls meet floors. While paint colors, furniture, and flooring types usually get most of the attention, the edges around a room quietly play a major role in both appearance and durability. These finishing elements protect surfaces, hide gaps, and give a room a polished look.
Many homeowners overlook the importance of perimeter trims until they notice scuffed walls, visible cracks, or uneven floor edges. Understanding how these components function helps you make smarter design and maintenance decisions. This guide explains their purpose, materials, installation basics, and long-term care so you can appreciate how much they contribute to interior performance and aesthetics.
What Are Skirting Boards and What Do They Do?
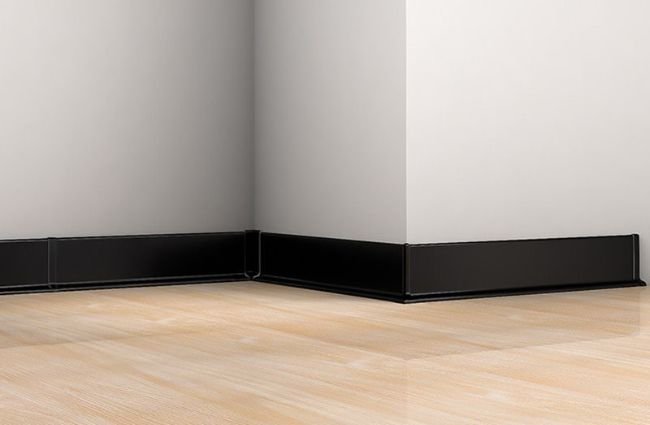
Skirting boards are protective and decorative profiles installed where the wall meets the floor. Their main purpose is to protect the lower part of the wall from everyday impacts caused by shoes, vacuum cleaners, furniture and cleaning equipment while creating a neat transition between the two surfaces.
They can also conceal minor gaps or uneven edges left where flooring meets the wall, giving the room a more finished appearance. The right profile should complement the flooring rather than compete with it; for example, the floor skirting options available for different interiors can be coordinated with wood, laminate, vinyl or other floor finishes.
Why Do You Need Skirting Boards Around Flooring?
Skirting boards are particularly useful around flooring systems that require an expansion gap at the room perimeter. Materials such as laminate and some wood-based floors need space to accommodate normal dimensional movement caused by changes in temperature and humidity.
Skirting covers this perimeter gap without preventing the flooring from moving as designed, while also concealing small irregularities where the floor meets the wall. This is especially important when installing laminate flooring, where the finished edge and skirting need to work together for a clean installation. Properly fitted skirting also reduces exposed areas where dust and debris can collect and gives the room a more consistent visual finish.
Which Skirting Board Material Is Best for Your Interior?
Skirting boards are available in materials such as wood, MDF, PVC/vinyl and aluminium, with the best choice depending on moisture exposure, traffic, maintenance requirements and the desired interior style. Wood and MDF can provide a traditional painted finish, but their suitability depends on moisture conditions and product treatment.
PVC or vinyl skirting is easier to clean and offers useful moisture resistance, making it practical for areas where frequent cleaning or occasional splashes are expected. Aluminium provides a contemporary, durable option for commercial and high-use interiors; aluminium skirting can be coordinated with tile, wood, vinyl and laminate floors. For areas where moisture resistance and simple maintenance are priorities, vinyl floor skirting is another practical option.
The role of moisture resistance and protection against daily wear and impact
Daily life exposes wall bases to more stress than most people realize. Shoes, mops, toys, and furniture legs constantly make contact with this area. Over time, paint chips and plaster dents can accumulate.
Moisture also presents challenges. Spills, cleaning water, and humidity can seep into untreated surfaces, leading to swelling or mold growth.
Quality perimeter trims:
- Act as a protective barrier
- Reduce wall maintenance costs
- Simplify cleaning routines
- Extend the lifespan of both walls and floors
In moisture-prone rooms, selecting resistant materials prevents long-term issues. This is particularly important when using surfaces such as linoleum, which may require careful edge sealing to maintain performance and hygiene.
By creating a buffer between wet areas and wall materials, trims help maintain structural integrity over time.
Design styles and profiles that complement classic and modern interiors
Beyond functionality, these finishing pieces influence a room’s character. The shape and height of the profile can subtly change how large or elegant a space feels.
Popular style choices include:
- Slim, flat designs for minimalist interiors
- Tall, decorative profiles for traditional or heritage homes
- Curved or beveled edges for softer transitions
- Shadow-gap styles for contemporary architectural looks
Color also plays an important role. Some homeowners match trims to the wall for a seamless appearance, while others choose contrasting shades to highlight architectural details.
Designers often recommend considering:
- Ceiling height
- Door frame style
- Furniture proportions
- Overall theme
The right combination helps the room feel intentional rather than improvised.
Step-by-step explanation of measuring, cutting, and fitting processes
Proper installation ensures durability and a professional finish. While the process can vary slightly depending on material, the general method remains consistent.
Step-by-step guide
- Measure the perimeter
Use a tape measure to determine the total wall length, accounting for corners and doorways. - Cut sections accurately
Use a miter saw to create clean 45-degree cuts for internal and external corners. - Prepare the surface
Ensure walls and floors are clean, dry, and level. - Position the pieces
Test-fit each section before fastening to confirm alignment. - Secure in place
Use nails, screws, or adhesive depending on the material. - Seal gaps and finish
Apply filler or caulk, then paint or stain if necessary.
Taking time with measurements reduces waste and improves the final appearance. Even small misalignments can become noticeable over long stretches of wall.
Maintenance practices to keep wall trims clean and damage free over time
Regular care extends the lifespan of these components and keeps interiors looking fresh. Fortunately, maintenance is straightforward.
Simple maintenance tips
- Wipe surfaces weekly with a damp cloth
- Avoid abrasive cleaners that scratch finishes
- Check for loose sections periodically
- Repaint or touch up chips promptly
- Replace damaged areas before moisture spreads
In busy households, frequent cleaning prevents dust buildup in corners and edges. Small preventative steps reduce the need for costly repairs later.
Durable trims require minimal effort but deliver long-lasting protection when properly maintained.
Comparing integration with tile, wood, and resilient surface types
Different floor materials interact with perimeter finishes in unique ways. Planning integration carefully avoids functional or aesthetic issues.
Tile floors
- Require precise alignment
- Often paired with moisture-resistant trims
- Grout lines must be considered
Wood or laminate
- Need expansion gaps
- Benefit greatly from concealed edges
- May require color-matched finishes
Resilient surfaces
- Flexible and easy to trim
- Often installed with seamless edges
- Pair well with synthetic materials
When designing spaces that use skirting boards, compatibility with the chosen surface ensures both performance and appearance. The right pairing prevents cracking, lifting, or visible joints.
Considering these interactions early simplifies installation and improves the overall finish.
Wall-edge trims may seem like a minor detail, but they serve an essential role in protecting walls, concealing imperfections, and completing interior design. From material choices to installation methods, every decision influences durability and visual harmony. By understanding their purpose and maintenance needs, you can create spaces that remain attractive and resilient for years to come.
FAQs
Q1: What are skirting boards?
A: Skirting boards are profiles fitted along the bottom of interior walls where they meet the floor. They protect walls, conceal perimeter gaps and provide a finished transition between wall and flooring.
Q2: What are skirting boards for?
A: They protect the lower wall from impacts, scuffs and cleaning equipment while covering small gaps and uneven edges between the wall and floor.
Q3: What do skirting boards do?
A: Skirting boards protect wall surfaces, cover flooring expansion gaps and create a cleaner, more finished appearance around the room perimeter.
Q4: Why do you need skirting boards?
A: They are useful for protecting walls and concealing the edge of flooring, particularly where an expansion gap is required around materials such as laminate or wood flooring.
Q5: What is the point of skirting boards?
A: Their main purpose is both practical and visual: they protect the wall base, conceal floor-to-wall gaps and create a neat transition between surfaces.
Q6: Do skirting boards cover expansion gaps?
A: Yes. Skirting can cover the expansion gap left around the perimeter of flooring while allowing the flooring to move as required.
Q7: Are skirting boards necessary with laminate flooring?
A: They are commonly used with laminate flooring to cover the required perimeter expansion gap and provide a finished edge, although the exact trim solution depends on the installation system.
Q8: Which material is best for skirting boards in Dubai?
A: The choice depends on the room. PVC or vinyl can be practical where moisture resistance and easy cleaning matter, while aluminium suits modern commercial or high-use interiors and wood or MDF can suit drier residential spaces.
Q9: Can skirting boards be used in bathrooms and kitchens?
A: Yes, but the material should be selected for the moisture conditions. Moisture-resistant PVC, vinyl or suitable metal profiles can be preferable to untreated wood or MDF in wet-prone areas.
Q10: Can skirting boards match different types of flooring?
A: Yes. Skirting can be coordinated with laminate, wood, vinyl, tile and other flooring systems by selecting a compatible material, profile, colour or finish.
